Facilities
Our hall has two main areas available for hire:
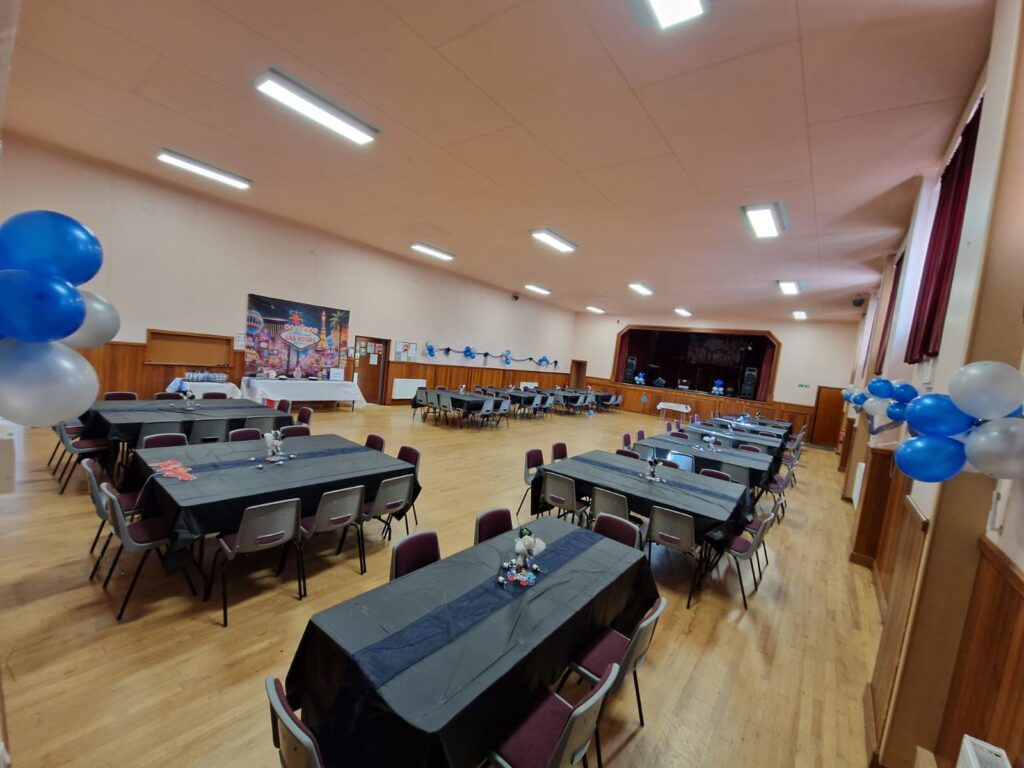
Main Hall
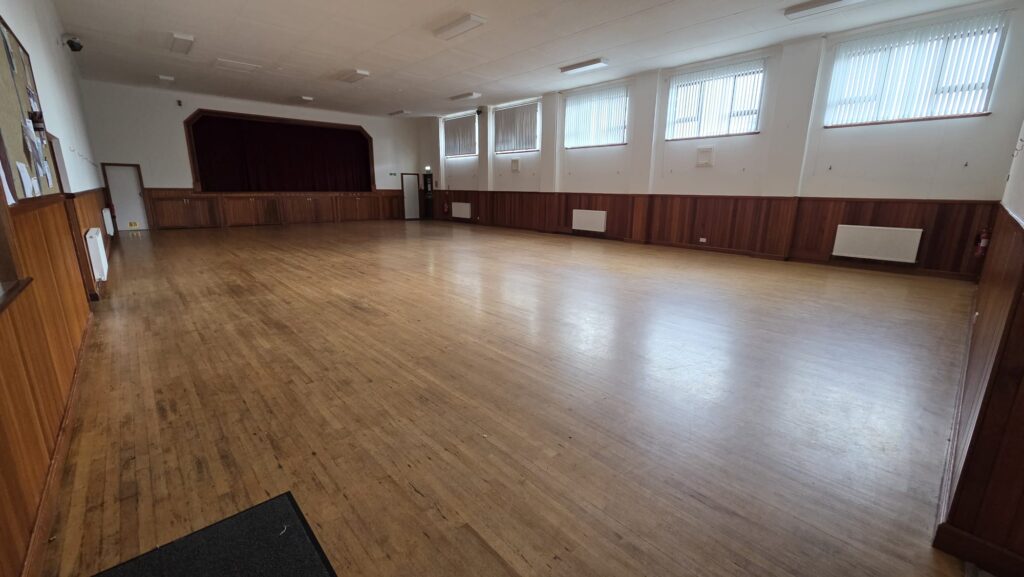
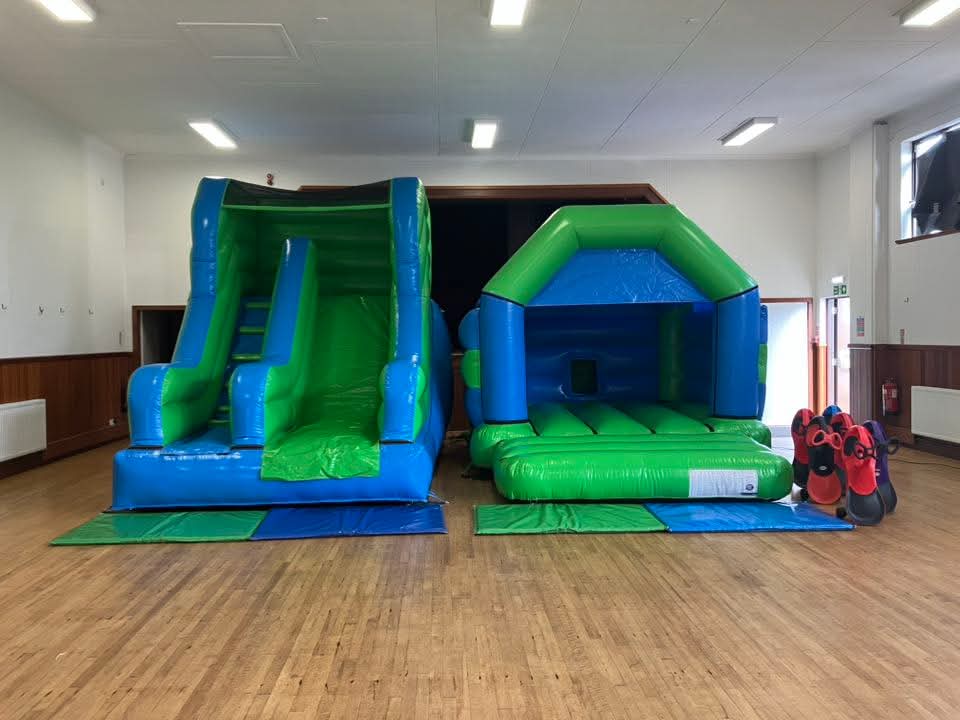
Our main hall is a versatile space able to host a wide range of activities – including the use of bouncy castles at parties. Access is available from the hall to all other spaces, including the stage, side hall, and entrance vestibule.
Dimensions:
18m/59ft long
10m/35ft wide
4m/14ft high
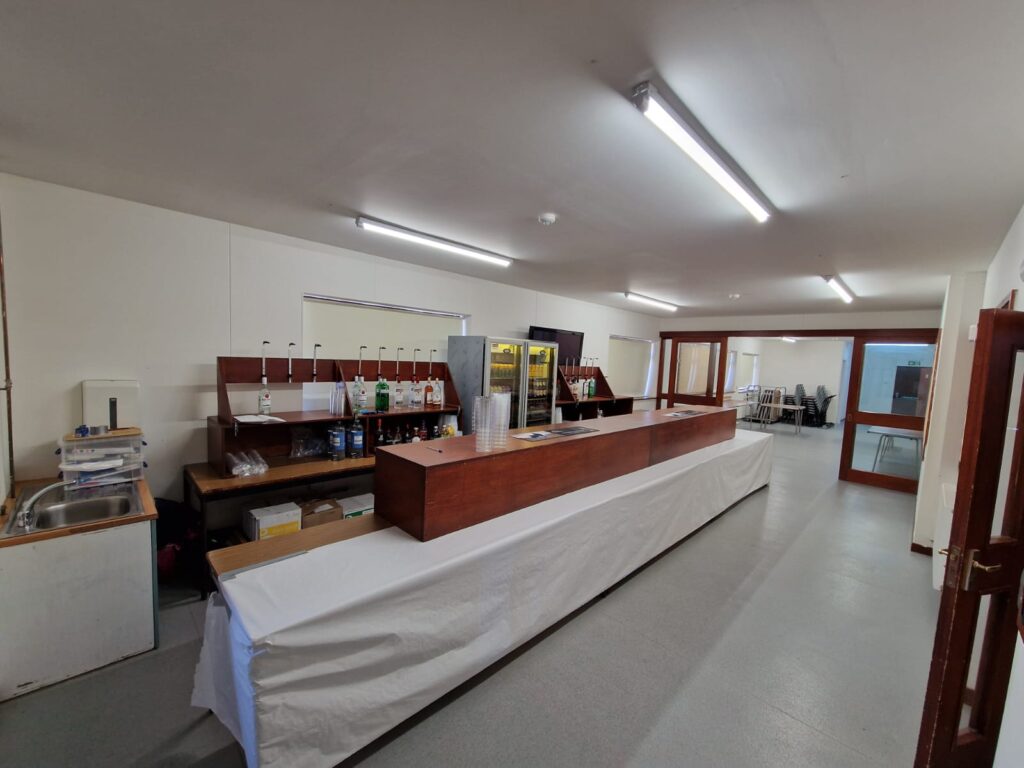
Side Hall
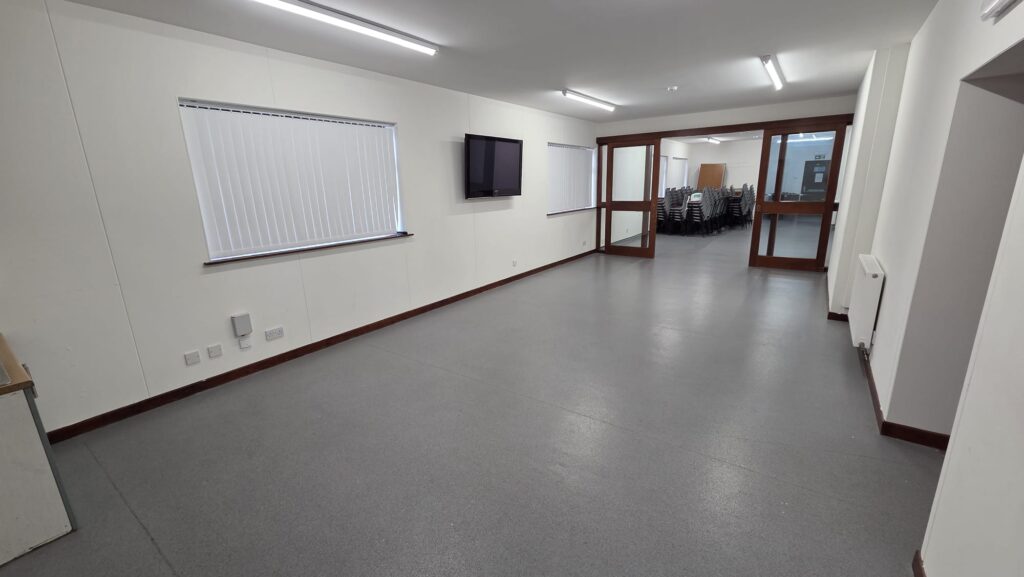
The side hall, which divides into two separate spaces, is suitable to host smaller groups and meetings. This space gives access into the kitchen, main hall and stage areas, and includes the accessible WC at the rear. Access from outside is via the main hall or the kitchen.
Dimensions (front end)
(to front of image)
8.5/28ft long
3.8m/13ft wide
2.4m/8 ft high
Dimensions (rear end)
(to rear of image)
7.5m/25ft long
3.8m/13ft wide
2.4m/8 ft high
Additional Facilities
Kitchen
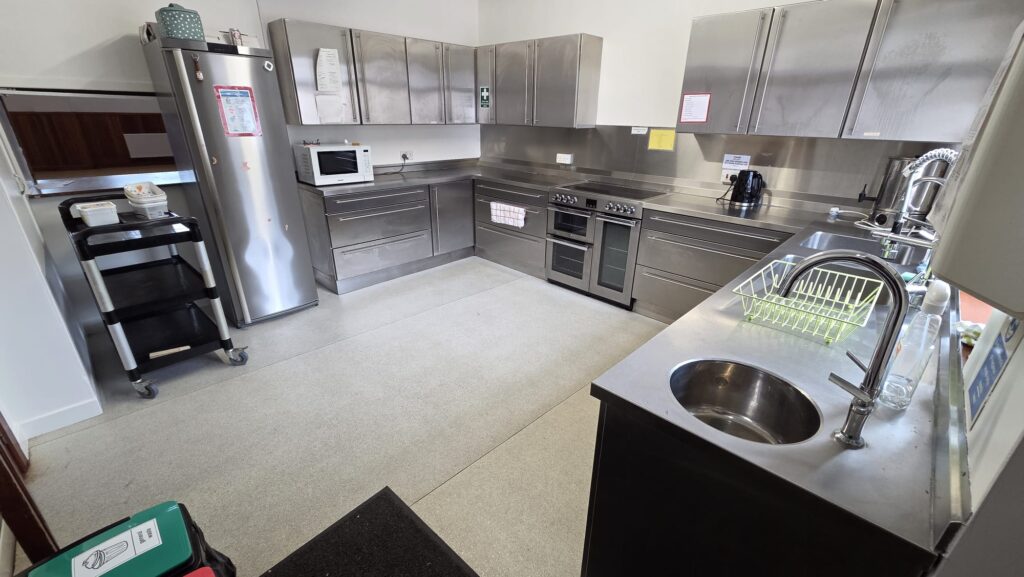
The fully catered kitchen can be accessed via the side hall and a serving hatch assists with catering for the main hall. An external door leads into the pub car park.
Use of the kitchen incurs a charge in addition to the hire of your chosen hall.
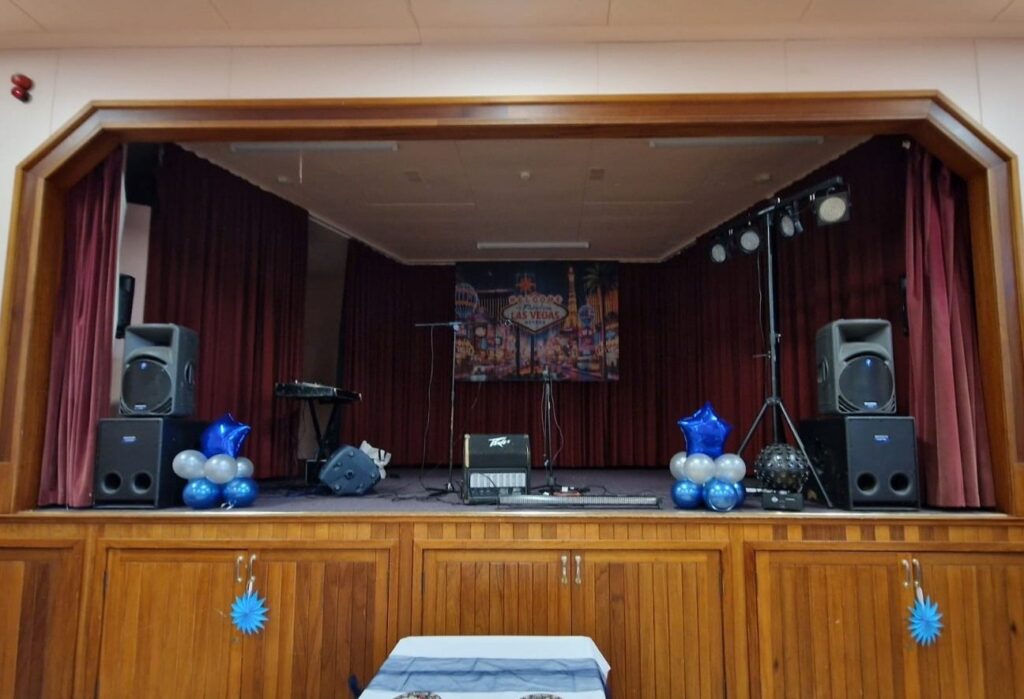
Stage
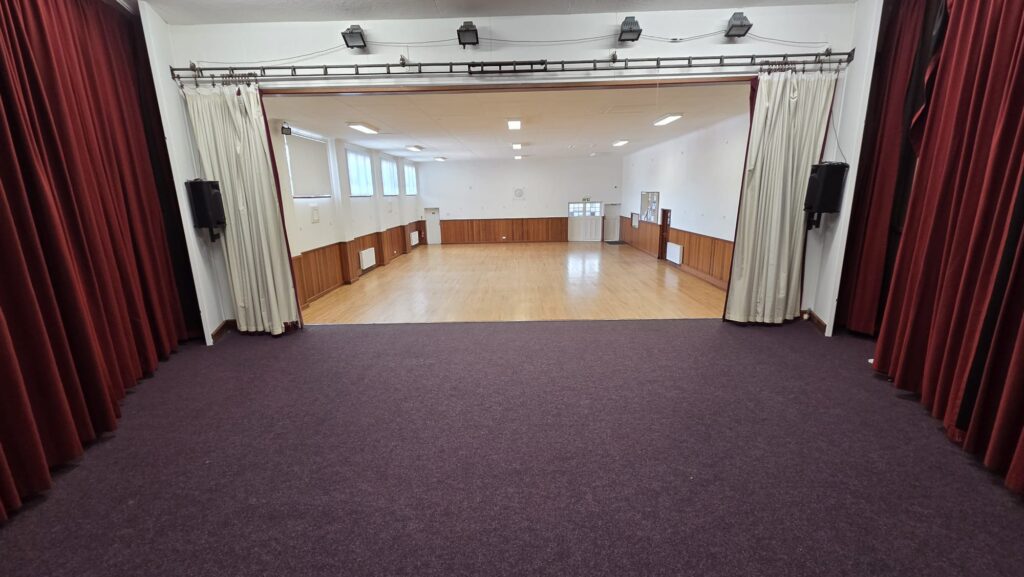
The stage includes curtains which both separate the stage from the hall and create backstage areas suitable for performances. It is accessible from both the main hall and the side hall.
Use of the stage incurs a charge in addition to the hire of the main hall.
Toilet Facilities
Men and Ladies toilet facilities are available off the vestibule by the main entrance. An accessible WC is available to the rear of the side hall.
Tables and Chairs
A number of trestle tables and 150 chairs are available for use throughout the hall spaces.
Storage
The hall is able to offer equipment storage space for groups who have a regular bookings.
Technology
A PA system is available on request – which will incur an additional charge. A TV screen is available in the side hall (wall mounted).